
STRUCTURAL DESIGN

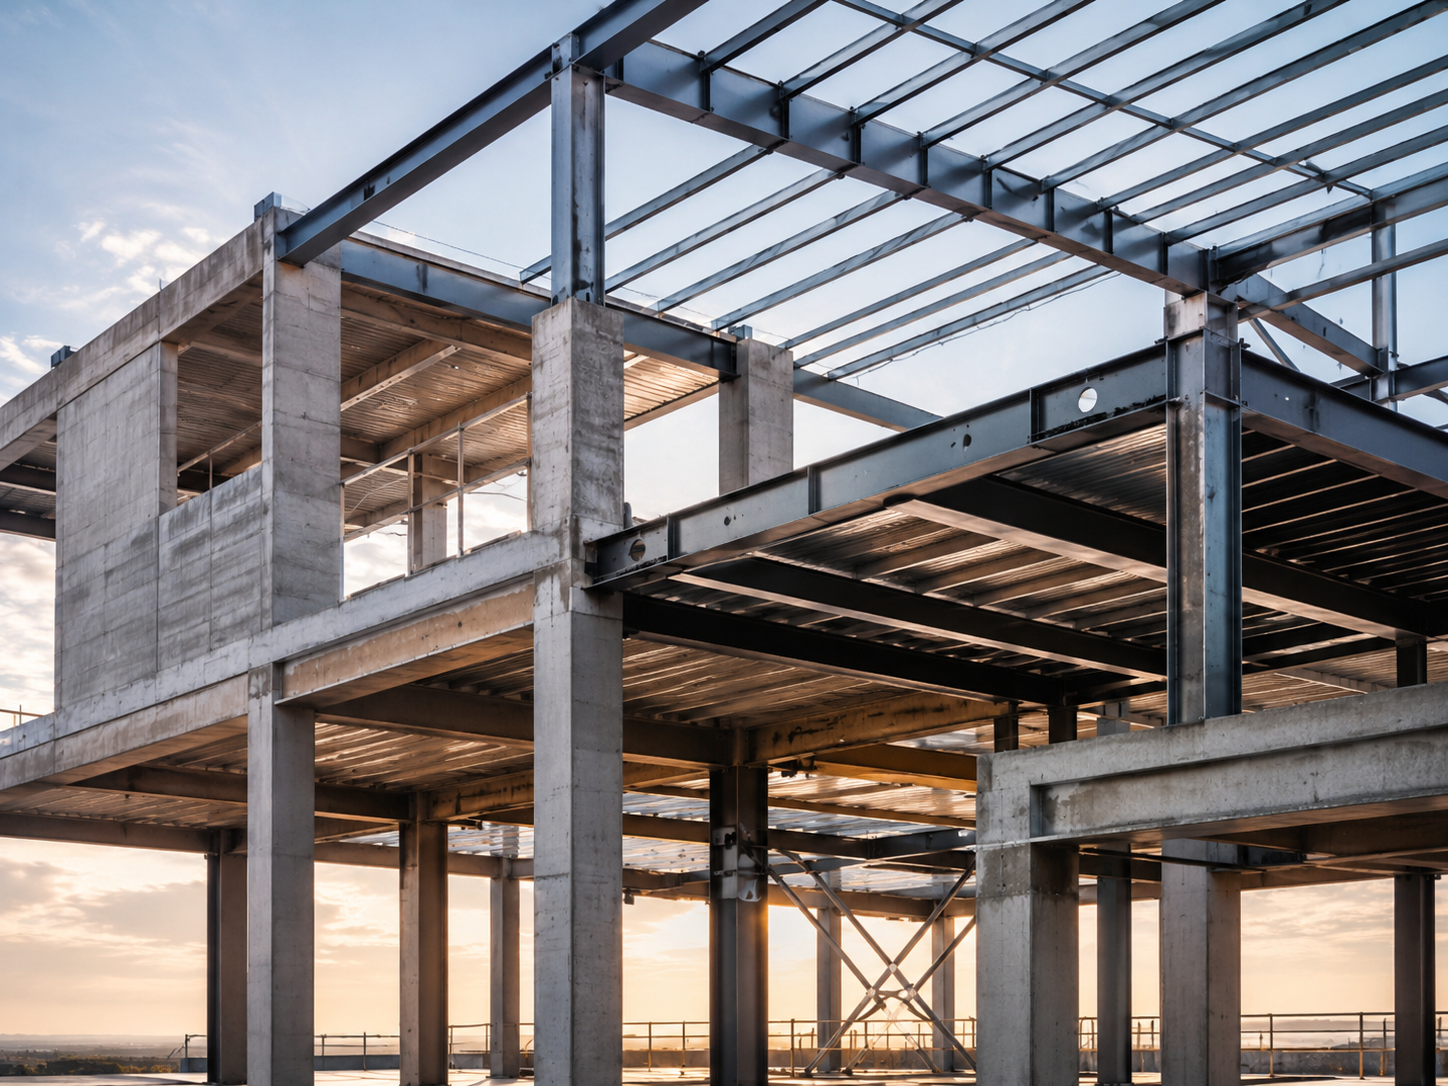
Structural engineering analysis and modern building structure
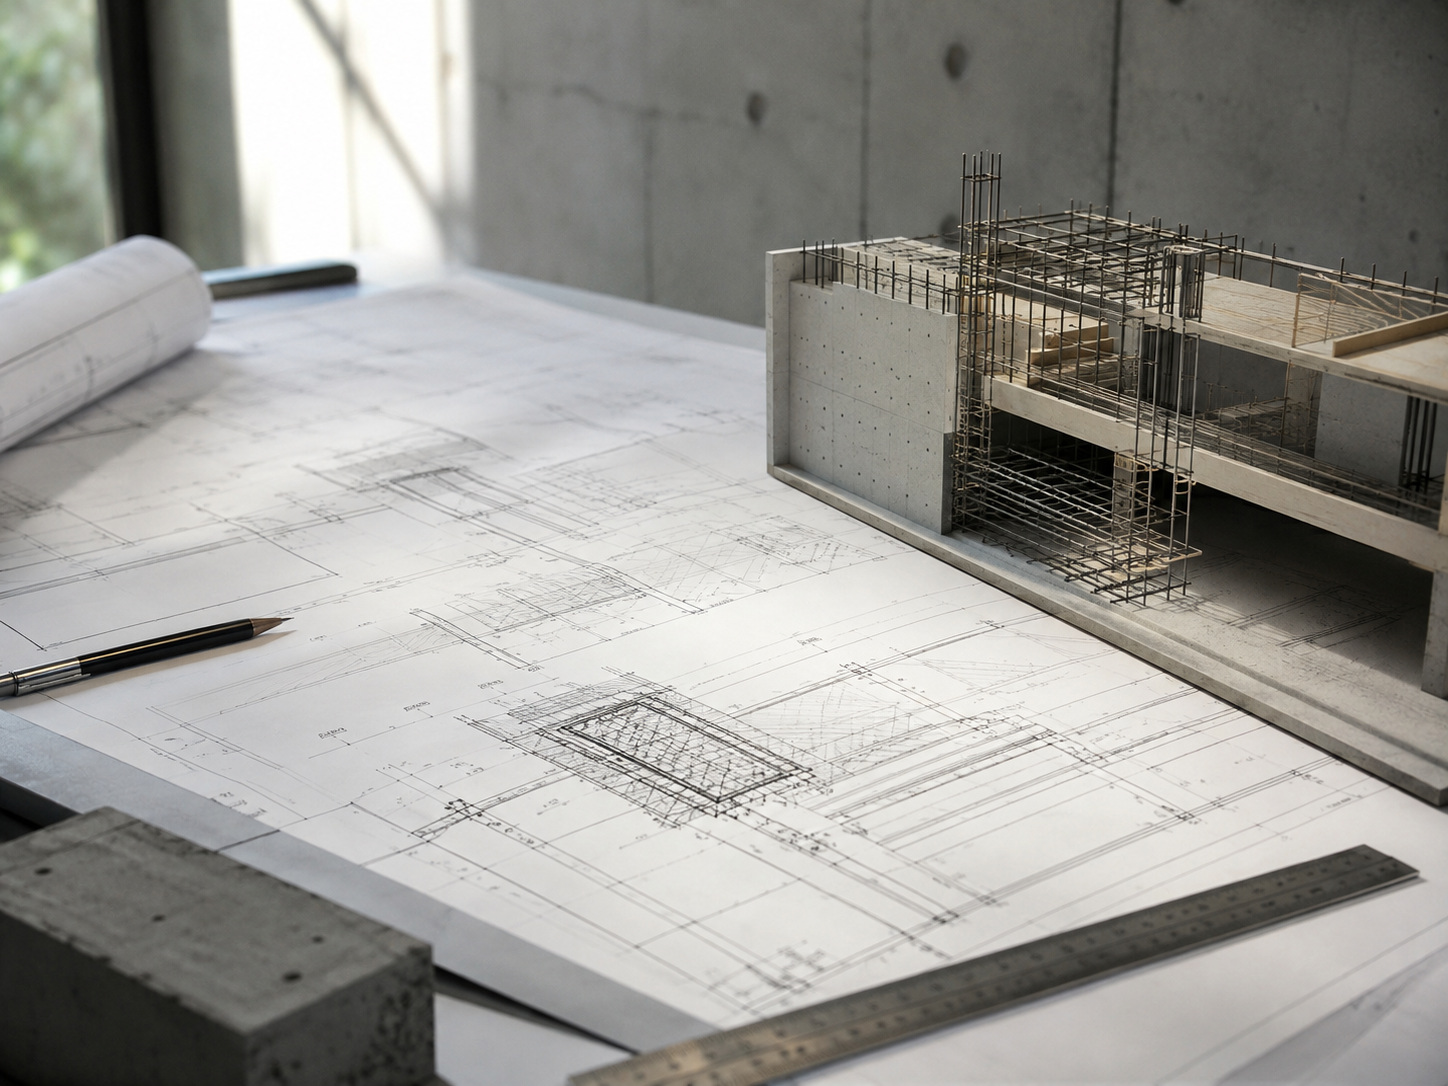
Detailed structural engineering design
STRUCTURAL DESIGN

STRUCTURES DESIGNED TO PERFORM

Our structural design service transforms architectural concepts into safe, efficient and buildable structural systems. Every project is approached with careful analysis of loads, materials, geometry and construction requirements to create solutions that support both performance and design.

From structural modelling and calculations through detailing and technical documentation, we coordinate closely with the wider project team to ensure that the structure supports the architectural vision while meeting technical, safety and regulatory requirements.

FREE CONSULTATION
COMPLETE STRUCTURAL SUPPORT

WHAT'S INCLUDED

Structural engineering develops the framework that allows architecture to become safe, efficient and buildable. Each stage is coordinated to provide clarity from initial structural strategy through construction documentation.

01
Structural Design

Structural systems are developed around the building form, intended use, materials, loading conditions and construction requirements.

02
Analysis & Modelling

Structural behaviour is analysed through calculations and modelling to assess loads, stability, movement and system performance.

03
Detailing & Documentation

Technical drawings and structural details communicate reinforcement, connections, dimensions and construction requirements clearly.

04
Safety & Compliance

Structural solutions are developed with applicable safety requirements, technical standards and regulatory obligations in mind.

FROM LOAD PATH TO CONSTRUCTION

OUR PROCESS

01
Project Review

We review architectural information, site conditions, building use, material preferences and technical constraints before defining the structural strategy.

02
Analysis & Engineering

Loads, spans, structural systems and member behaviour are assessed through engineering analysis and modelling.

03
Structural Coordination

Structural requirements are coordinated with architecture and other engineering disciplines to resolve interfaces before construction.

04
Documentation & Delivery

Final structural calculations, drawings and details are prepared to support approvals, tendering and construction.

ENGINEERING EXPERTISE

STRENGTH WITH EFFICIENCY

Effective structural engineering balances safety, buildability and material efficiency. Our approach focuses on creating systems that support the architecture while remaining practical to construct and maintain.

BUILDABLE SYSTEMS
Practical structural solutions

Structural concepts are developed with construction sequencing, material availability and site realities in mind.

MATERIAL EFFICIENCY
Optimised structural performance

Member sizes, spans and structural arrangements are considered carefully to avoid unnecessary material use while maintaining performance.

COORDINATION
Integrated engineering

Structural elements are coordinated with architectural, mechanical and electrical requirements to reduce clashes during construction.

SAFETY
Designed for long-term performance

Structural decisions consider durability, stability and the expected performance of the building throughout its service life.

BEFORE YOU DECIDE

FREQUENTLY ASKED QUESTIONS

Straight answers about structural design, engineering systems, analysis, documentation, coordination and project delivery.

Structural Design
Structures & Materials
Analysis & Safety
Documentation & Delivery
Working With Us
What does your structural design service include?
Structural design includes engineering strategy, structural analysis, modelling, detailing, calculations and technical documentation.
When should structural engineering begin? +
Structural input is most effective when introduced early enough to influence spans, grids, materials and key architectural decisions.
Can you develop the structure for an existing architectural design? +
Yes. Existing architectural designs can be reviewed and supported through an appropriate structural system.
Can structural design affect the architecture? +
Yes. Structural spans, column positions and load paths can influence layouts and form, which is why close coordination is important.
Do you work on new builds and existing structures? +
Structural engineering can support new construction, extensions, alterations and selected work involving existing buildings.
What structural materials can be considered?
Concrete, steel and other appropriate structural materials can be considered depending on the building type, spans and project requirements.
How is the structural system selected? +
Selection depends on architectural form, loads, spans, material availability, construction method, programme and cost considerations.
Can long spans be accommodated? +
Long spans may be possible depending on geometry, loading conditions, material choice and structural depth available.
Can exposed structure become part of the architecture? +
Yes. Structural elements can be coordinated as visible architectural features when this is part of the design intent.
Can the structural system be optimised for efficiency? +
Yes. Structural arrangements and member sizes can be reviewed to balance performance, material use and buildability.
Why is structural analysis necessary?
Analysis helps determine how loads move through the structure and whether members satisfy strength, stability and serviceability requirements.
Do you use structural modelling? +
Yes. Structural models may be used to assess the behaviour of the building and support engineering calculations.
Are safety requirements considered throughout design? +
Yes. Safety and structural performance are fundamental considerations throughout the engineering process.
Do you consider movement and deflection? +
Yes. Serviceability behaviour such as deflection and movement is considered where relevant to the structural system.
Can structural solutions be revised if the architecture changes? +
Yes. Structural models and designs can be updated as the architectural project develops.
What structural documents are produced?
Depending on scope, deliverables can include calculations, structural drawings, reinforcement information, member schedules and details.
Do structural drawings support construction? +
Yes. Structural drawings communicate information needed by contractors to understand and construct the structural system.
Can you coordinate with architects and MEP engineers? +
Yes. Coordination with other disciplines is important for resolving openings, services, ceiling zones and other interfaces.
Can structural details be updated during construction? +
Where project conditions require clarification or changes, structural information can be reviewed and updated accordingly.
Do you support technical coordination before site work begins? +
Yes. Resolving structural coordination before construction can reduce avoidable clashes and site changes.
What do you need to start structural design?
Architectural drawings, project scope, site information and relevant design requirements are useful starting information.
Can you join a project after design has already started? +
Yes. Existing information can be reviewed and structural input introduced at the appropriate stage.
Do you work directly with architects? +
Yes. Close architectural coordination is often essential to developing an efficient structural solution.
Can structural design be coordinated with the project budget? +
Yes. Material choice and structural strategy can influence project cost and can be considered alongside wider commercial objectives.
How do I request a free consultation? +
Use the contact section below to provide your project details and the team can discuss the appropriate structural engineering support.

LET'S DISCUSS YOUR NEXT PROJECTS

At aaarchitects, we believe great architecture begins with exceptional people. Our studio brings together a dynamic collective of visionary architects, designers, and thinkers whose creativity spans continents and cultures. With deep expertise across diverse markets and project scales, we craft environments that resonate — from intimate interiors to transformative urban landmarks.