
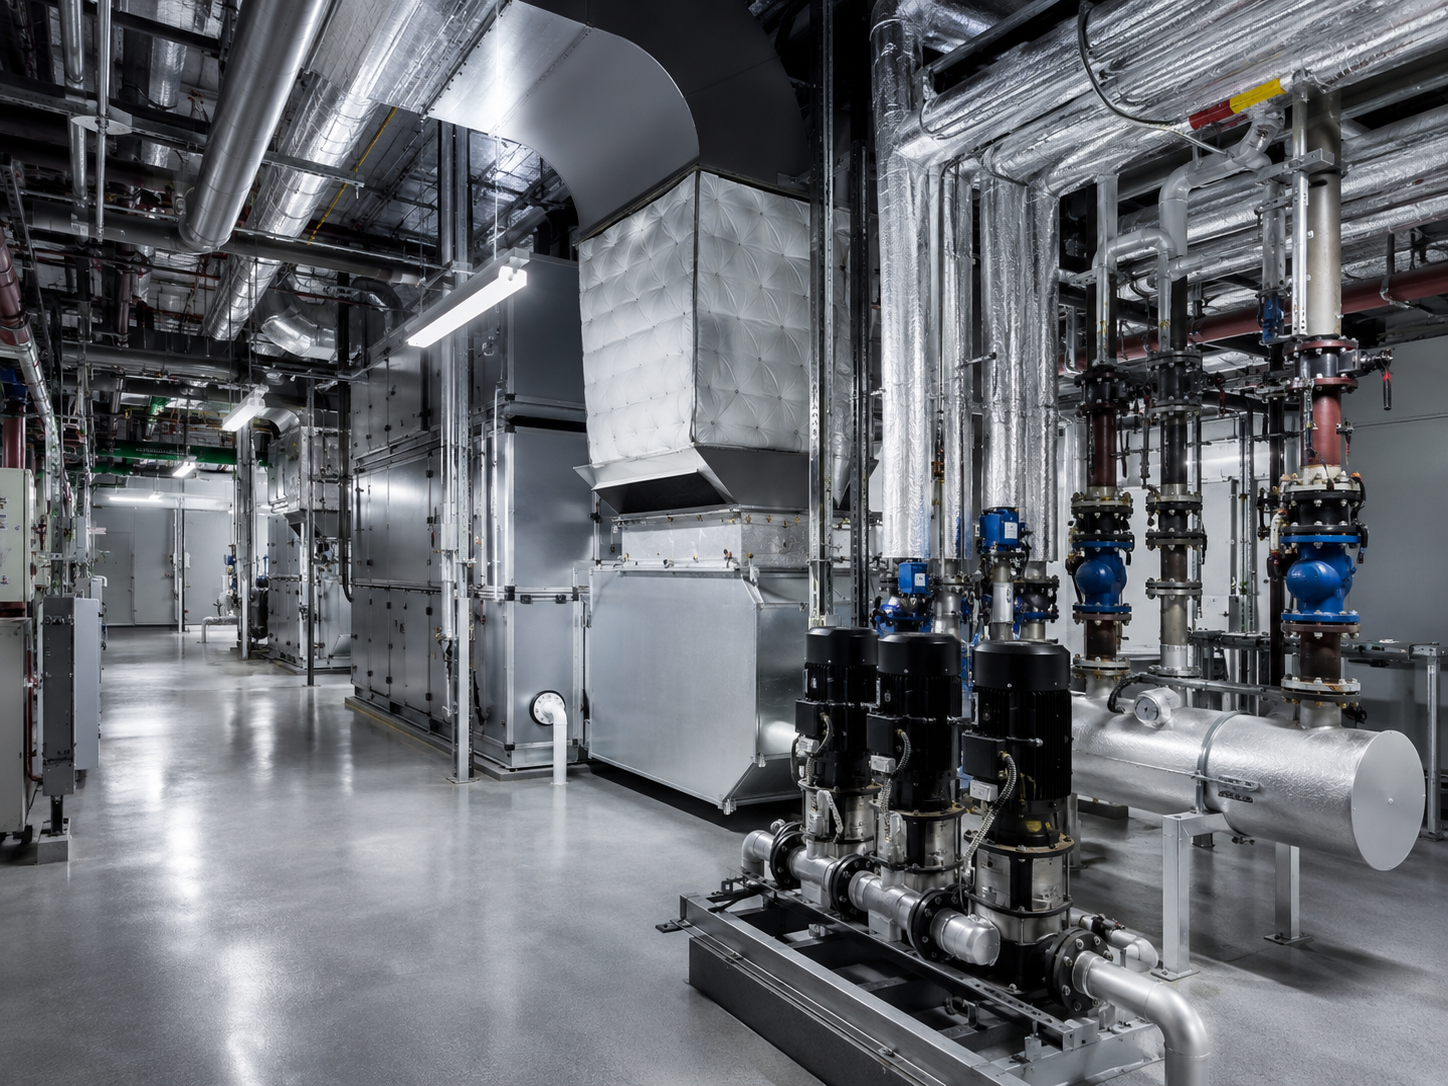
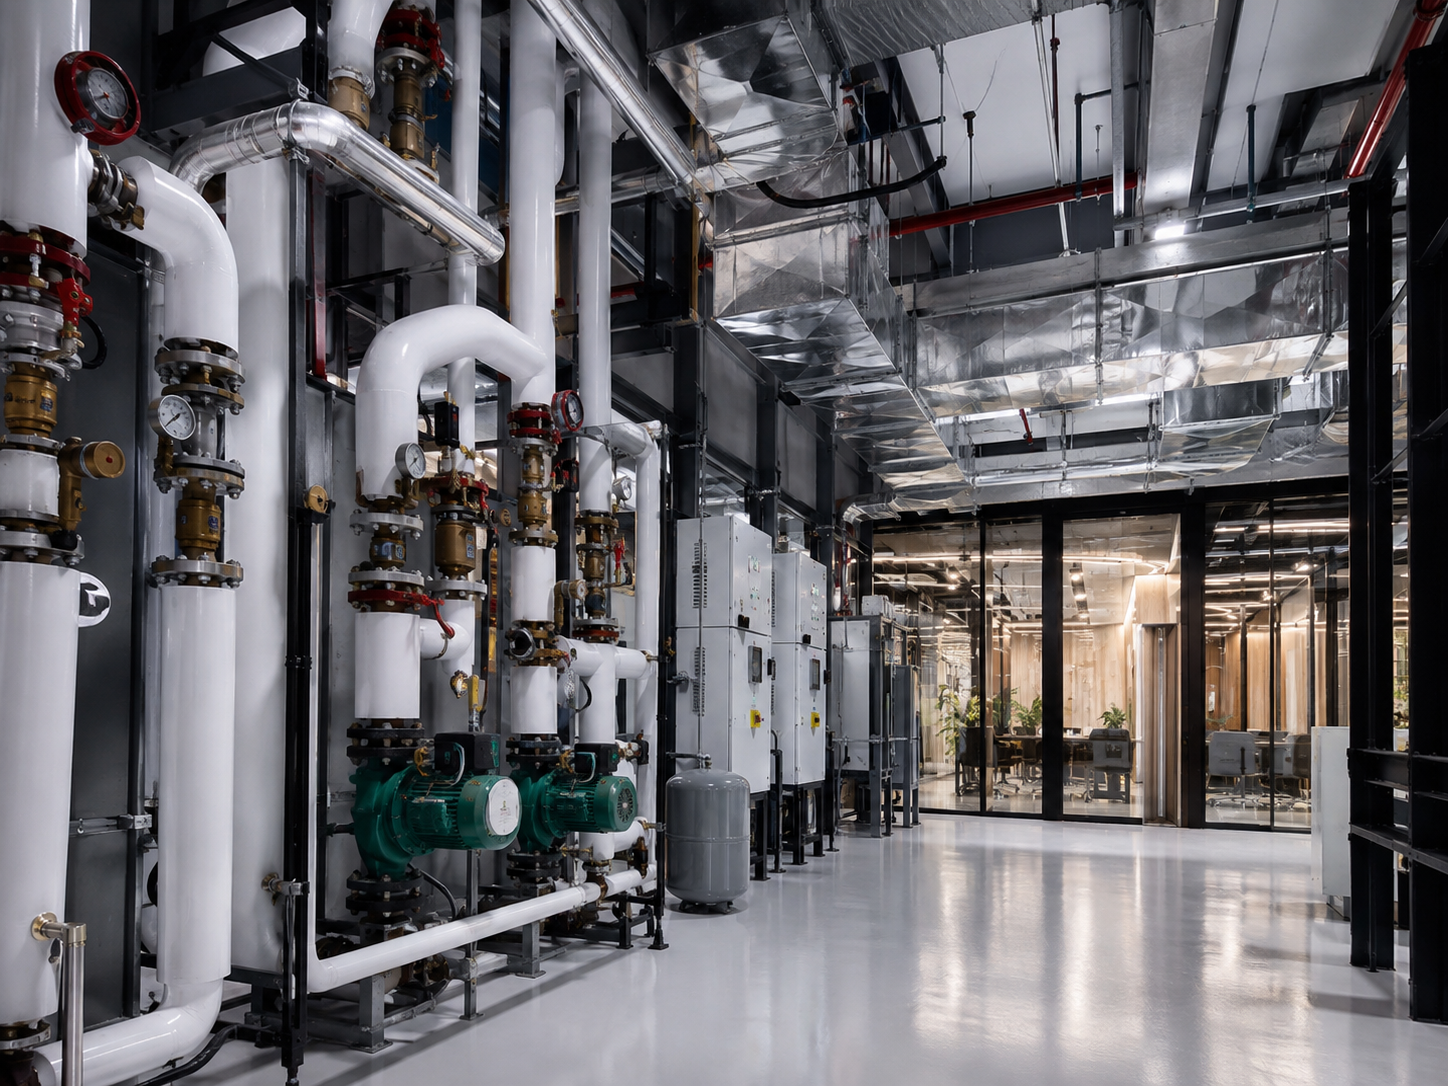
BUILDING SYSTEMS ENGINEERED FOR COMFORT
Our mechanical engineering service develops coordinated building systems that support comfort, performance, safety and efficient day-to-day operation. HVAC, plumbing, drainage and fire-protection requirements are considered as part of the wider architectural and engineering strategy.
From feasibility and system selection through calculations, layouts, technical drawings and commissioning support, we focus on practical mechanical solutions that respond to the building's use, climate, energy requirements and long-term operational needs.
WHAT'S INCLUDED
Mechanical systems influence comfort, safety, water use and building performance. Our service develops these systems as coordinated parts of the overall project rather than isolated technical additions.
Heating, ventilation and air-conditioning systems are designed around comfort requirements, space usage, climate and energy performance.
Water distribution and drainage systems are planned to provide reliable, coordinated and maintainable building services.
Mechanical fire-protection requirements are coordinated with the building design to support safety and applicable project requirements.
Commissioning support helps verify that mechanical systems are installed, configured and operating in line with the intended design.
OUR PROCESS
We review building use, occupancy, climate, spatial constraints and performance requirements to establish an appropriate mechanical strategy.
Equipment strategy, capacities, distribution routes and mechanical layouts are developed around the project requirements.
Mechanical routes, plant spaces and equipment are coordinated with architecture, structure and electrical systems to reduce clashes.
Final drawings and schedules support construction, while commissioning helps confirm the intended operation of installed systems.
PERFORMANCE WITH COMFORT
Mechanical engineering should support the building quietly and efficiently. Our approach focuses on comfort, maintainability, coordination and sensible long-term system performance.
Mechanical systems are developed around building use, occupancy and environmental conditions to support reliable comfort.
Mechanical distribution is coordinated with ceilings, walls, structure and other services to reduce conflicts.
Fire-protection systems are integrated with the building strategy and coordinated with relevant architectural requirements.
Maintainability, access and commissioning requirements are considered so systems can operate effectively after construction.
FREQUENTLY ASKED QUESTIONS
Answers about HVAC, plumbing, drainage, fire protection, coordination and mechanical-system delivery.