
ARCHITECTURAL DESIGN

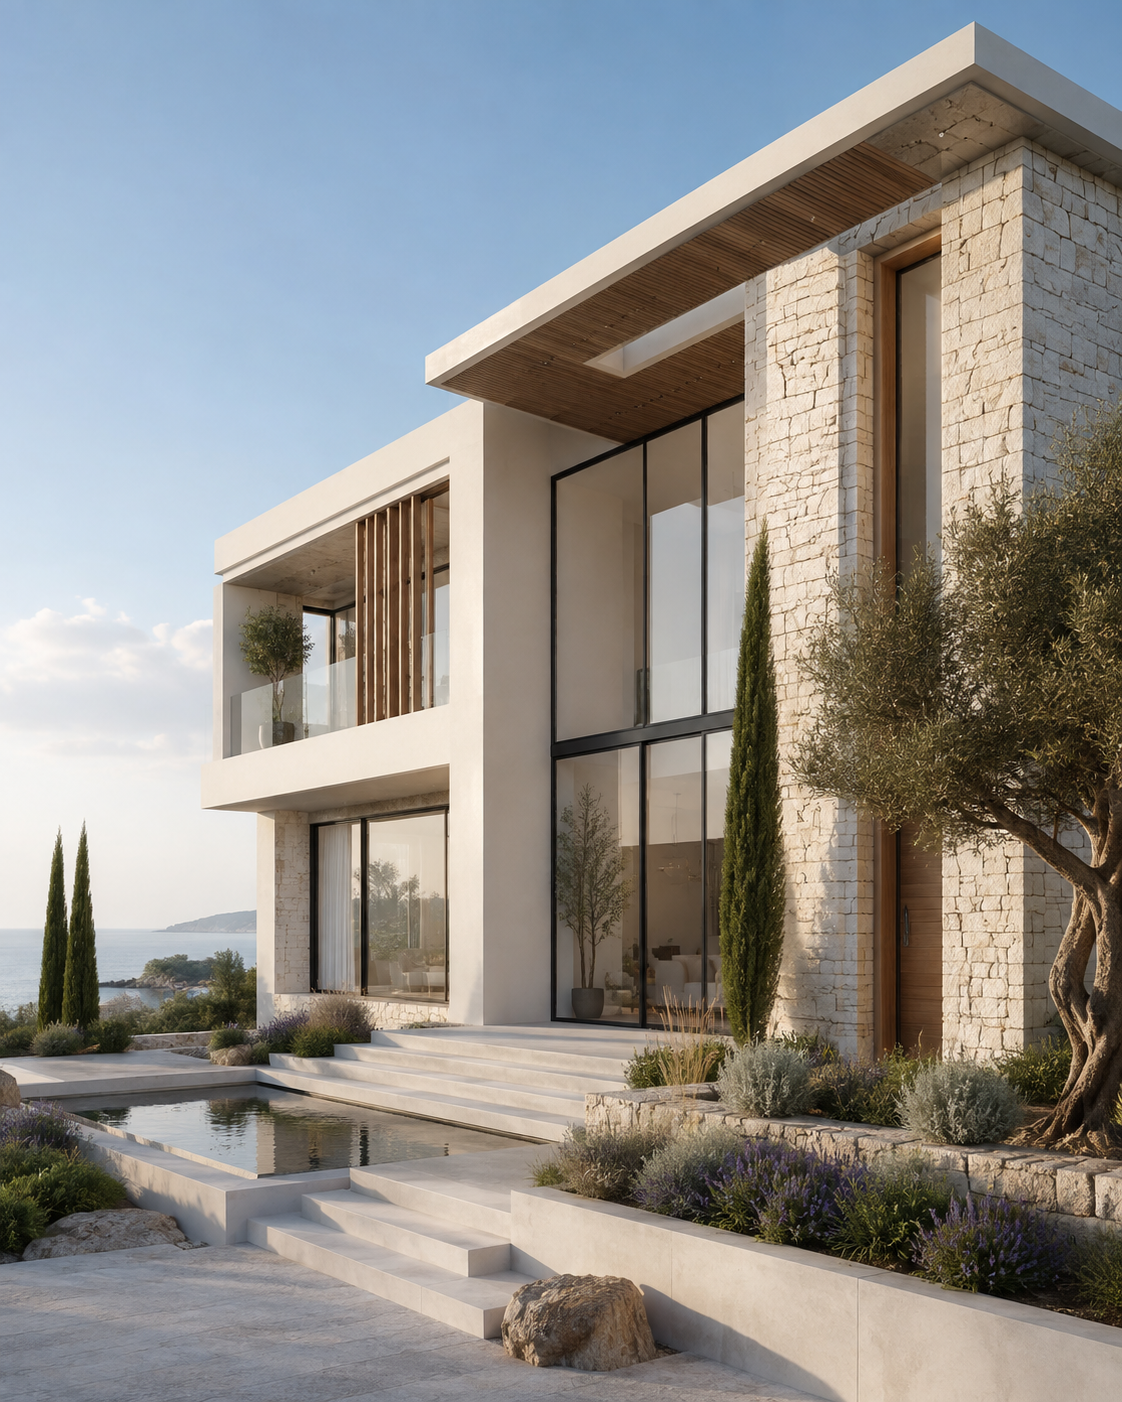
Modern coastal architectural exterior
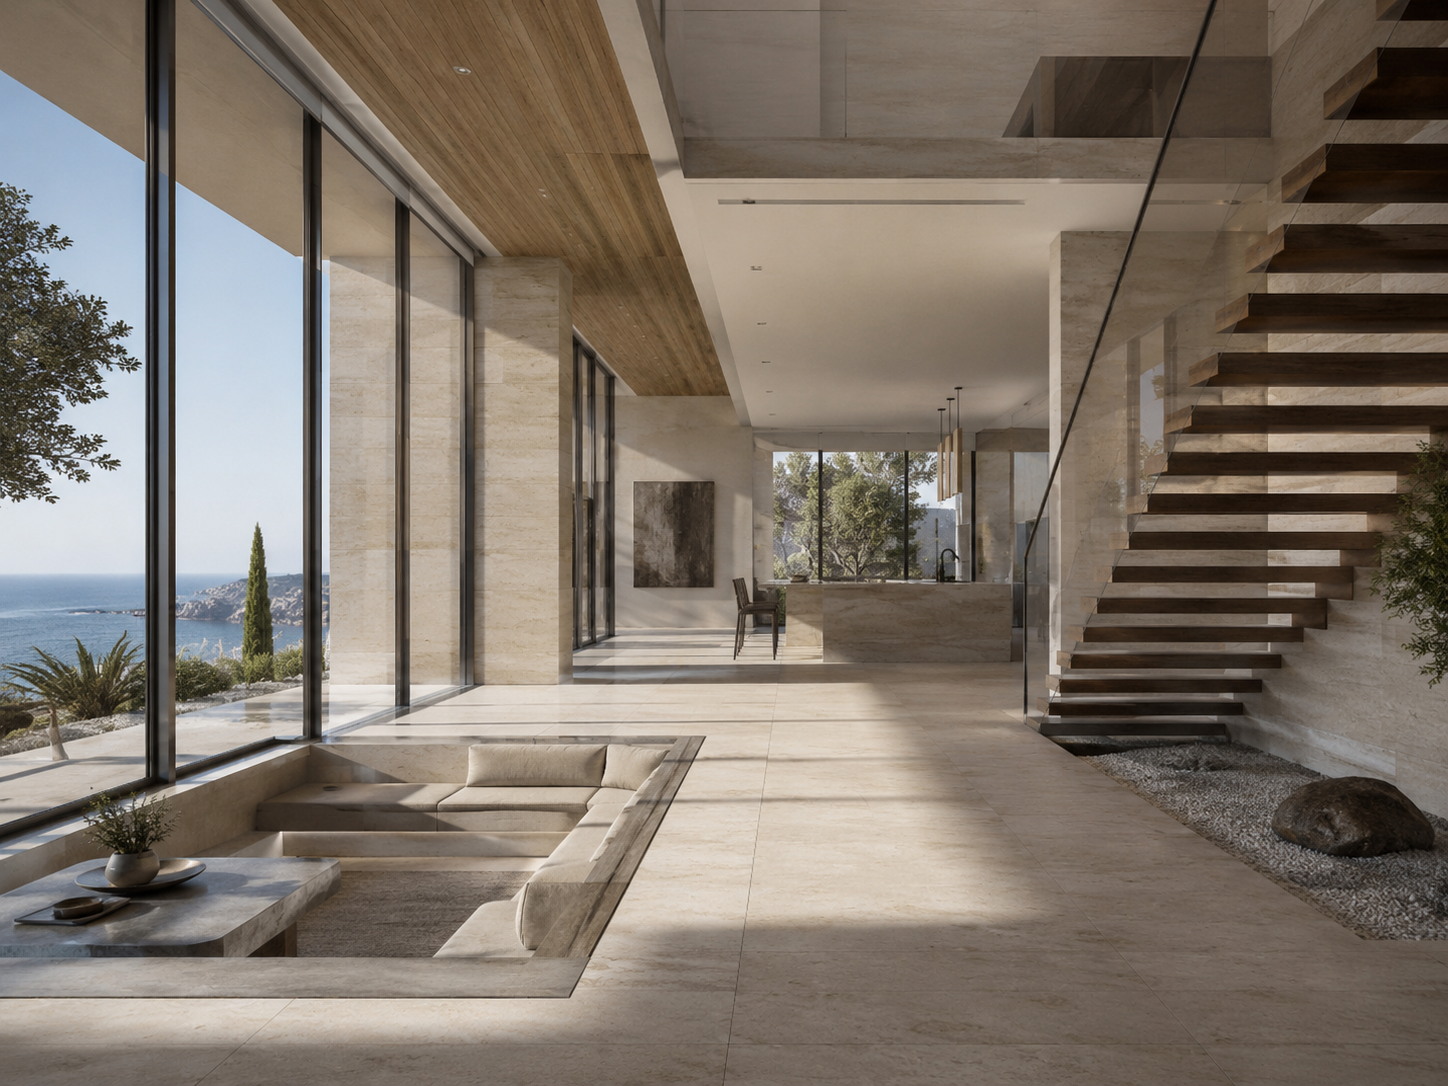
Modern architectural interior with floating staircase
ARCHITECTURAL DESIGN

ARCHITECTURE BUILT AROUND YOU

We create architectural solutions shaped around the site, the people who will use the space, and the practical requirements of the project. Every concept begins with a clear understanding of function, context, budget, and long-term goals.

From early concept development through planning, technical documentation, and construction drawings, our architectural service combines design thinking with technical precision. The result is a functional, refined, and distinctive project that can move confidently from vision to reality.

FREE CONSULTATION
COMPLETE ARCHITECTURAL SUPPORT

WHAT'S INCLUDED

Architectural projects move through several connected stages. Each stage is developed with the next one in mind, keeping the design clear, coordinated, and practical from concept through construction.

01
Concept Design

Initial architectural ideas are developed around the site, orientation, brief, functionality, and visual direction of the project.

02
Design Development

The chosen concept is refined into coordinated layouts, dimensions, materials, and architectural solutions ready for technical development.

03
Planning & Permitting

Required architectural documentation is prepared and coordinated to support planning submissions, permits, and approval procedures.

04
Construction Drawings

Detailed architectural drawings communicate dimensions, materials, interfaces, and construction requirements clearly to contractors and consultants.

FROM IDEA TO EXECUTION

OUR PROCESS

01
Consultation & Discovery

We establish the project brief, site conditions, functional requirements, budget, timeline, and architectural ambitions before design begins.

02
Concept & Development

Architectural concepts are explored and refined into coherent plans, spatial relationships, elevations, materials, and design decisions.

03
Technical Coordination

Planning information, consultant input, and technical requirements are coordinated into a complete and buildable architectural package.

04
Documentation & Delivery

Final architectural documentation supports approvals, construction coordination, and successful implementation of the approved design.

ARCHITECTURAL EXPERTISE

DESIGNED WITH PURPOSE

Good architecture balances visual identity with practical performance. Our approach combines site understanding, planning knowledge, technical coordination, and long-term functionality throughout the design process.

SITE-RESPONSIVE
Context-driven design

Orientation, climate, access, views, and surrounding development are considered as part of the architecture rather than treated as limitations.

PLANNING SUPPORT
Approvals considered early

Planning requirements are considered during the design process to reduce avoidable conflicts between the architectural concept and approval requirements.

TECHNICAL DETAIL
Buildable documentation

Drawings are developed to clearly communicate dimensions, materials, interfaces, and design intent throughout construction.

LONG-TERM THINKING
Sustainable solutions

Passive principles, efficient layouts, and appropriate material choices help create architecture that performs effectively over time.

BEFORE YOU DECIDE

FREQUENTLY ASKED QUESTIONS

Straight answers about architectural design, project types, planning procedures, budgets, timelines, and what to expect when working with our architectural team.

Architectural Design
Project Types
Planning & Permits
Budget & Timeline
Working With Us
What architectural services do you provide?
Our architectural service includes concept design, design development, planning and permitting, construction drawings, and technical coordination throughout the development of the project.
Do you offer fully custom architectural design? +
Yes. Each project is developed specifically around its site, function, context, client requirements, and architectural objectives rather than predefined templates.
Can you develop an existing architectural concept? +
Yes. Existing concepts can be reviewed, developed, and technically refined while preserving the strongest elements of the original design intent.
Do architectural designs include material selection? +
Material considerations can be incorporated during design development to establish the visual character, performance, and construction approach.
Can architecture and interior design be coordinated together? +
Yes. Architecture and interior design can be developed as one coordinated process so layouts, materials, lighting, and spatial character support the same concept.
Do you design residential projects?
Yes. Residential projects can include private houses, villas, apartment developments, and other residential building types.
Do you handle commercial projects? +
Yes. Architectural services are available for offices, retail, hospitality, mixed-use developments, and other commercial building types.
Do you work on renovations and existing buildings? +
Yes. Existing buildings can be redesigned, extended, reorganised, or modernised while respecting existing architectural and technical conditions.
Can you work on large developments? +
Yes. Our process can scale to larger residential, commercial, and mixed-use developments requiring broader technical coordination.
Can you design hospitality projects? +
Yes. Hospitality architecture considers guest experience, circulation, functionality, operational requirements, and architectural identity.
Can you assist with planning permits and approvals?
Yes. We prepare and coordinate architectural information required for relevant planning and approval procedures.
When should planning requirements be considered? +
Planning requirements should be considered early so the architectural concept can respond to relevant opportunities and restrictions.
Do you prepare drawings for permit submissions? +
Yes. Architectural documentation can be prepared for the relevant permit and approval stages required by the project.
Can design changes be required during approvals? +
In some cases, authority comments or updated requirements can require design adjustments during the approval process.
Do you coordinate consultants for approvals? +
Yes. Architectural information can be coordinated with structural, mechanical, electrical, and other specialist consultants where required.
How long does an architectural project take?
Timelines depend on scale, complexity, design development, and approval requirements. A realistic programme can be established once the scope is understood.
Can the design be developed around a specific budget? +
Yes. Budget considerations can be incorporated from the beginning so scope, materials, and design decisions remain realistic.
Does project size affect the architectural timeline? +
Yes. Larger or technically complex projects generally require additional design development, consultant coordination, documentation, and approval work.
Can costs be considered during the design stage? +
Yes. Design decisions can be considered alongside cost implications to align architectural ambition with available resources.
What can cause a project timeline to change? +
Scope changes, client decisions, consultant requirements, approvals, and construction conditions can all influence the overall project programme.
What is the first step in starting a project?
The process begins with a discussion about the site, objectives, requirements, budget, and timeline so the appropriate architectural scope can be established.
What information should I provide initially? +
Useful information includes the site or property, intended use, desired spaces, budget expectations, target timeline, and any existing drawings.
How involved can I be in the design process? +
Collaboration is encouraged throughout key design stages so the final architectural solution reflects both functional requirements and project objectives.
Do you coordinate engineers and consultants? +
Yes. Architectural development can be coordinated with structural, mechanical, electrical, and other specialist disciplines required by the project.
How do I request a consultation? +
Use the contact section below to provide your details and a short project description. The team can then review the enquiry and discuss the next steps.

LET'S DISCUSS YOUR NEXT PROJECTS

At aaarchitects, we believe great architecture begins with exceptional people. Our studio brings together a dynamic collective of visionary architects, designers, and thinkers whose creativity spans continents and cultures. With deep expertise across diverse markets and project scales, we craft environments that resonate — from intimate interiors to transformative urban landmarks.