
3D VISUALIZATION

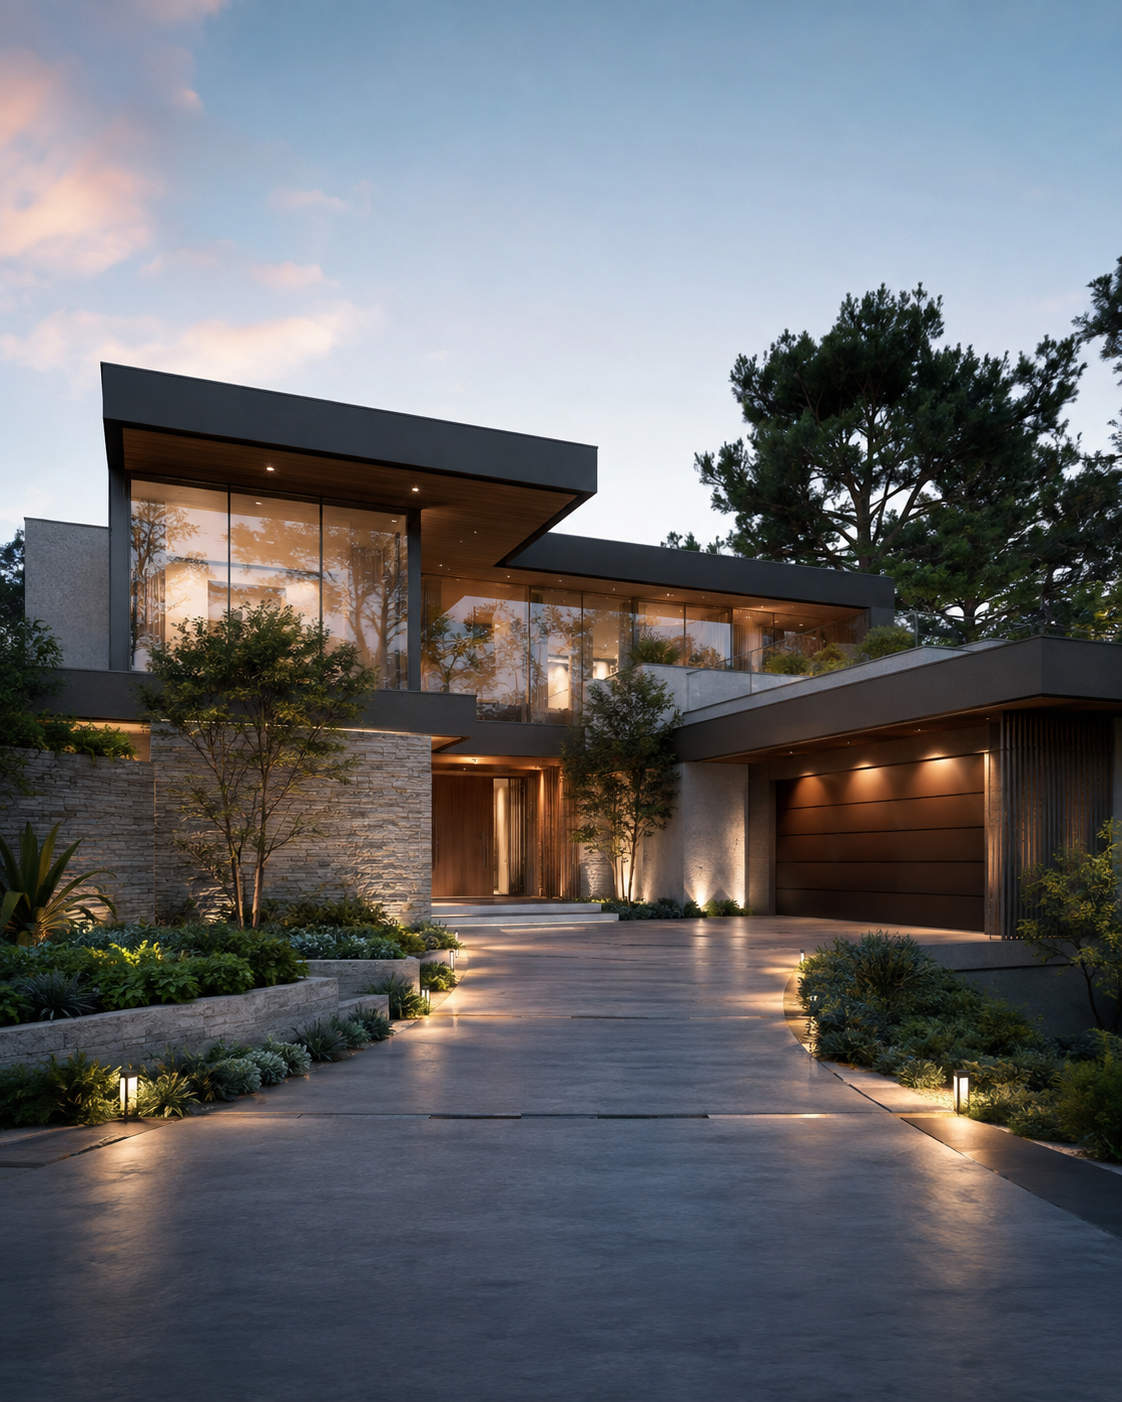
Photorealistic architectural 3D visualization exterior
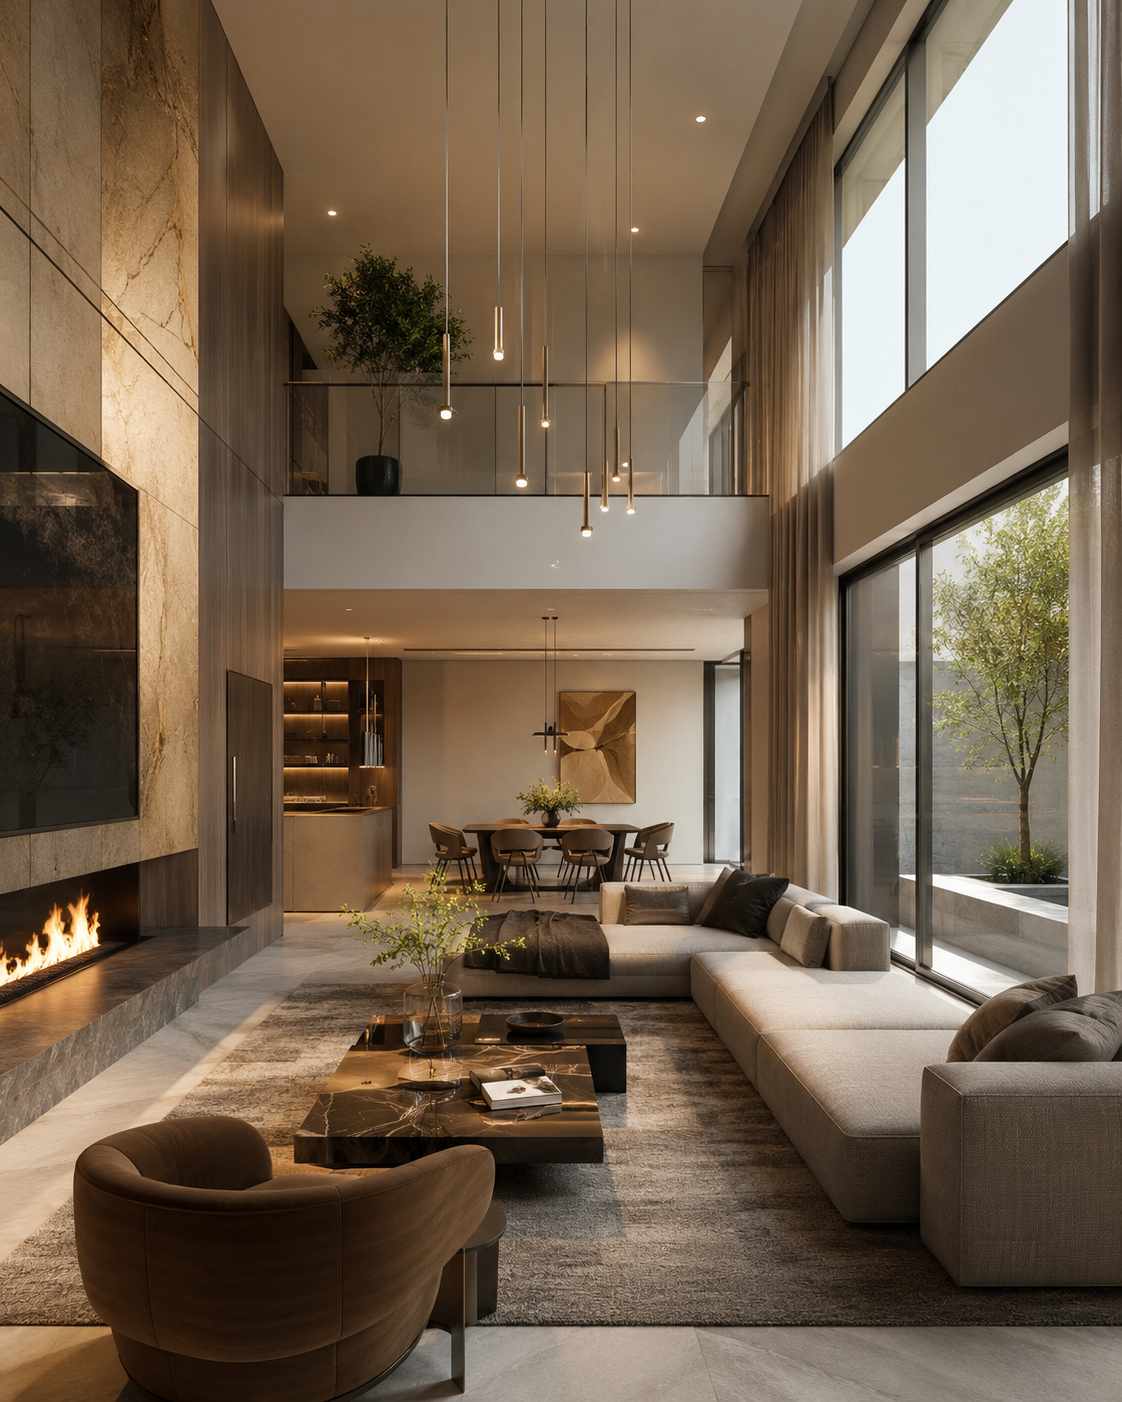
Photorealistic architectural interior visualization
3D VISUALIZATION

SEE THE PROJECT BEFORE IT IS BUILT

Our 3D visualization service transforms architectural ideas into clear, photorealistic representations before construction begins. Materials, lighting, scale and atmosphere are developed visually so clients and project teams can understand the design with far greater clarity than drawings alone.

From conceptual renderings and detailed interior visualizations through animation and immersive virtual models, we create presentation tools that support design decisions, approvals, property marketing and communication throughout the project.

FREE CONSULTATION
VISUAL COMMUNICATION

WHAT'S INCLUDED

Visualization helps turn technical design information into an image that can be understood immediately. Different formats support different stages of design, presentation and decision-making.

01
Conceptual Renderings

Early architectural ideas are translated into visual scenes that communicate form, scale, composition and overall design direction.

02
Interior Visualization

Interior scenes communicate materials, furniture, lighting, proportions and the atmosphere of the finished space.

03
Walkthrough Animation

Animated sequences allow viewers to move through the project and understand spatial relationships in a more dynamic way.

04
Virtual Reality Models

Immersive models can provide a stronger sense of scale and space by allowing the design to be explored more directly.

FROM MODEL TO FINAL IMAGE

OUR PROCESS

01
Brief & Design Review

We review architectural drawings, models, material direction, target audience and the purpose of the visualization.

02
3D Scene Development

Geometry, cameras, materials, landscaping, furniture and environmental elements are developed into the visual scene.

03
Lighting & Refinement

Lighting, atmosphere, materials and visual details are refined to create realistic and compelling final imagery.

04
Final Production

Final renders, animation sequences or immersive presentation outputs are prepared for the intended project use.

VISUALIZATION EXPERTISE

DESIGN MADE VISIBLE

Strong visualization is not only about creating attractive images. It should communicate architecture accurately, support design decisions and help viewers understand the project before it exists physically.

DESIGN COMMUNICATION
Architecture understood quickly

Visualization makes scale, form and spatial relationships easier to understand for clients and stakeholders.

PHOTOREALISM
Material and lighting realism

Materials, reflections, lighting and environmental context are developed to create believable visual representations.

PRESENTATION
More than static imagery

Animations and immersive models can provide a deeper understanding of movement, sequence and spatial experience.

REAL ESTATE
Presentation before completion

High-quality visualization can support property presentations, investor communication and marketing before the project is physically complete.

BEFORE YOU DECIDE

FREQUENTLY ASKED QUESTIONS

Answers about architectural renderings, interiors, animation, virtual reality, project information and visualization delivery.

3D Rendering
Interior Visualization
Animation & VR
Production & Revisions
Working With Us
What does your 3D visualization service include?
The service can include conceptual renderings, photorealistic exterior images, interior visualization, walkthrough animation and virtual-reality models.
Can you visualize a project before planning approval?+
Yes. Early-stage visualizations can be produced when sufficient architectural information is available.
How realistic can architectural renders be?+
Detailed materials, lighting, landscaping and environmental context can create highly realistic project imagery.
Can exterior landscaping be included in renders?+
Yes. Planting, hardscape, surrounding context and outdoor furniture can be incorporated where relevant.
Can visualization help with design decisions?+
Yes. Visualizations can reveal proportion, material and lighting issues that are harder to understand from drawings alone.
Do you create photorealistic interior visualizations?
Yes. Interior scenes can communicate finishes, furniture, lighting and overall atmosphere in detail.
Can furniture be included?+
Yes. Furniture and decorative elements can be incorporated to communicate scale, layout and intended character.
Can material options be compared visually?+
Different material or colour options can be visualized where this forms part of the agreed scope.
Can lighting mood be shown accurately?+
Lighting can be developed to communicate daylight, artificial-lighting conditions and intended atmosphere.
Can custom joinery be visualized?+
Yes. Custom furniture, kitchens, wardrobes and architectural joinery can be represented in the visualization.
What is a walkthrough animation?
A walkthrough is an animated camera sequence that moves through the project and communicates spatial relationships over time.
Can animations include exterior and interior scenes?+
Yes. Sequences can combine exterior and interior views depending on project scope.
What is a virtual-reality architectural model?+
A VR model allows viewers to experience the project more immersively and gain a stronger sense of scale and space.
Is VR useful for client presentations?+
It can be especially useful where clients need to understand spatial relationships before construction.
Can animation be used for property marketing?+
Yes. High-quality animated presentations can support property marketing, investor presentations and sales material.
What information is needed to create a render?
Architectural drawings or models, material information, design references and the required viewpoints are useful starting information.
Can a 3D model be created from drawings?+
Yes. Where sufficient information is provided, a visualization model can be developed from architectural drawings.
Can the visuals be revised after feedback?+
Revisions can be incorporated according to the agreed visualization scope and feedback process.
Does visualization quality depend on the design information?+
Clear architectural information and material direction help improve both accuracy and efficiency during production.
Can images be produced for large-format presentation?+
Final output resolution can be planned according to the intended presentation or marketing use.
Can visualization be ordered separately from architectural design?
Yes. Visualization can be provided for projects designed by AA Architects or, where appropriate, from existing third-party project information.
Can you work from an existing 3D model?+
Existing models can potentially be used or adapted depending on their format and quality.
How early can visualization begin?+
Visualization can begin once enough design information exists to represent the intended architecture reliably.
Can visualization support developer sales material?+
Yes. Renderings and animations can help communicate an unbuilt property clearly to buyers and investors.
How do I request a free consultation?+
Use the contact section below, describe the project and the required visual outputs, and the team can discuss the next step.

LET'S DISCUSS YOUR NEXT PROJECTS

At aaarchitects, we believe great architecture begins with exceptional people. Our studio brings together a dynamic collective of visionary architects, designers, and thinkers whose creativity spans continents and cultures. With deep expertise across diverse markets and project scales, we craft environments that resonate — from intimate interiors to transformative urban landmarks.