
ELECTRICAL ENGINEERING

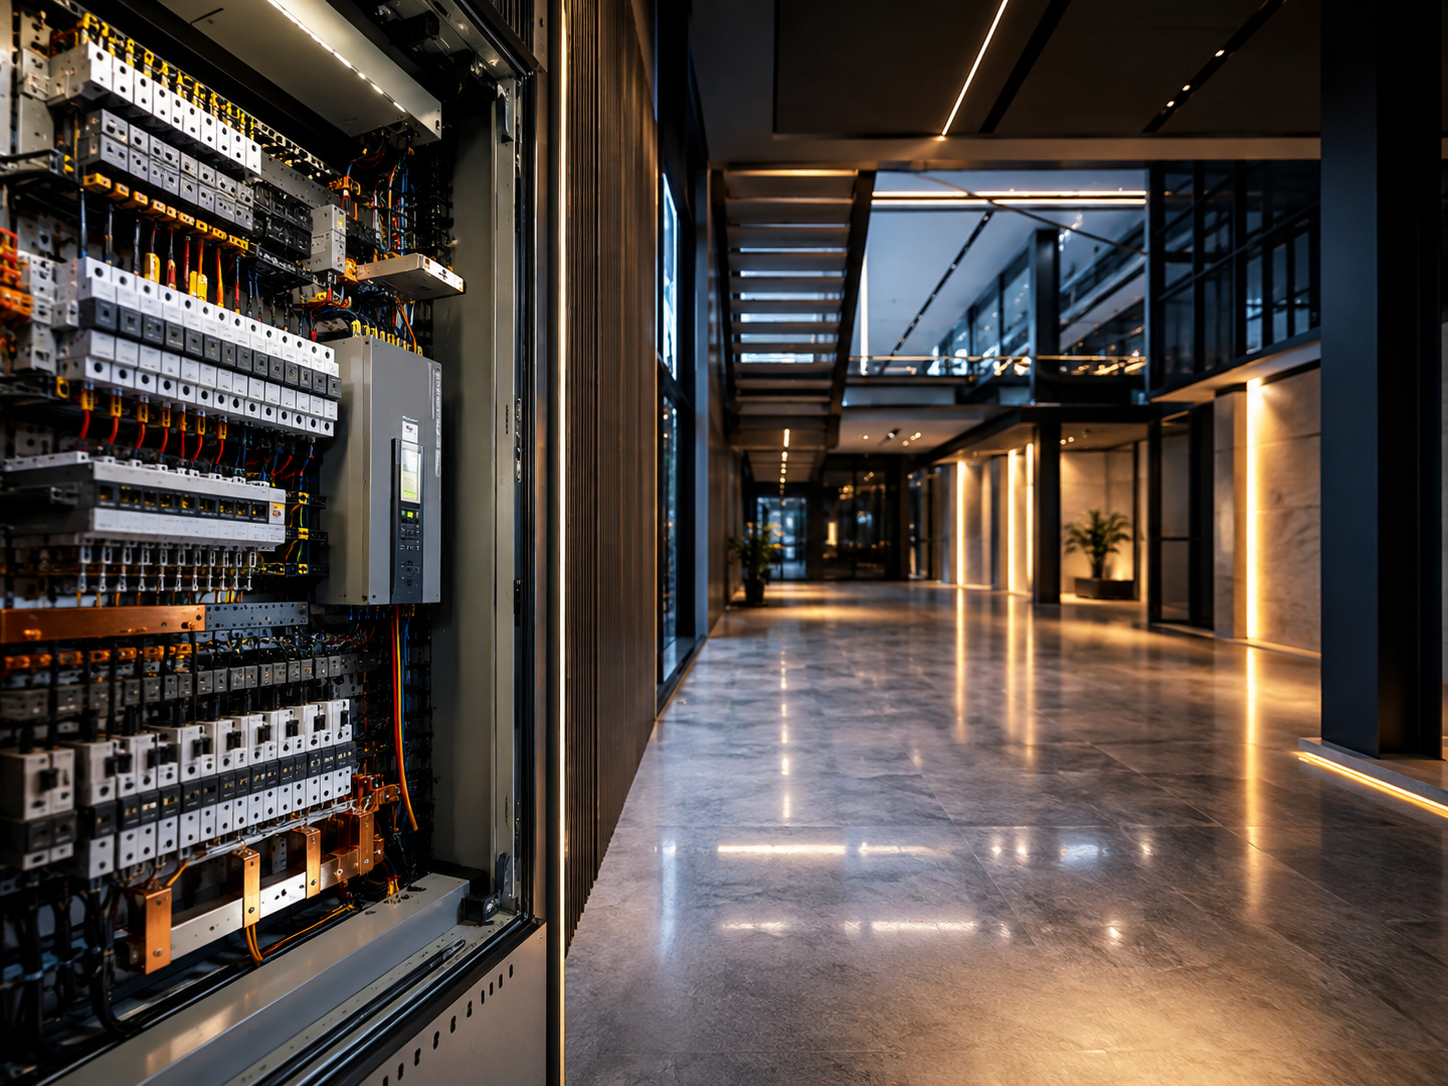
Architectural electrical and lighting design
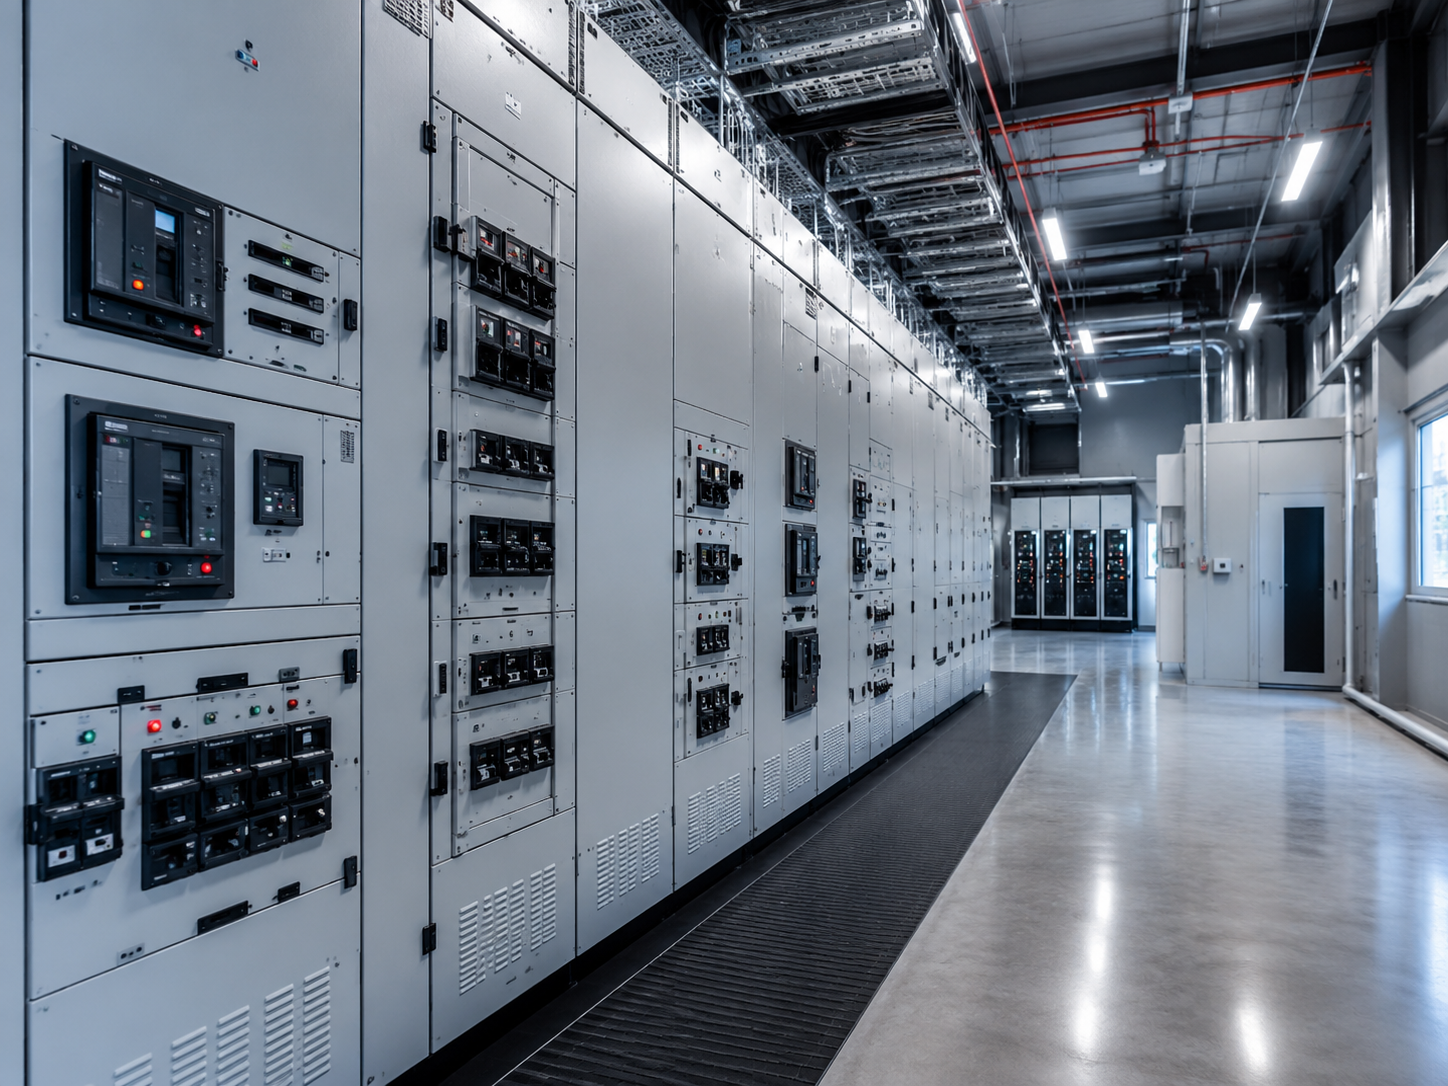
Electrical engineering distribution systems
ELECTRICAL ENGINEERING

POWER & LIGHTING DESIGNED AS ONE SYSTEM

Our electrical engineering service develops safe, reliable and coordinated power, lighting, control and low-voltage systems for modern buildings. Electrical infrastructure is planned around the building's use, equipment, occupancy and architectural requirements from the earliest design stages.

From power-distribution layouts and load planning through lighting controls, low-voltage systems and technical documentation, we focus on creating electrical solutions that are functional, maintainable and integrated with the architectural and mechanical design.

FREE CONSULTATION
COMPLETE ELECTRICAL SUPPORT

WHAT'S INCLUDED

Electrical design connects power, lighting, controls and communications into a coordinated building system. Each element is developed around safety, usability, efficiency and the requirements of the wider project.

01
Power Distribution

Electrical loads, circuits and distribution requirements are planned to provide reliable power throughout the building.

02
Lighting & Controls

Lighting circuits, switching and control strategies are coordinated with the architectural lighting concept and user requirements.

03
Low Voltage Systems

Communication, data and other low-voltage infrastructure can be coordinated as part of the wider electrical design.

04
Safety & Compliance

Electrical systems are developed around project safety requirements, technical standards and appropriate protective measures.

FROM LOADS TO FINAL CONNECTIONS

OUR PROCESS

01
Requirements Review

We assess building use, electrical demand, equipment, lighting strategy, technology requirements and project constraints.

02
Electrical Design

Power distribution, lighting, controls and low-voltage systems are developed around the calculated demand and functional requirements.

03
MEP Coordination

Electrical equipment, containment and service routes are coordinated with architecture, structure and mechanical engineering.

04
Technical Delivery

Final drawings, schedules and technical information support approvals, procurement, installation and project coordination.

ELECTRICAL EXPERTISE

POWER WITH CONTROL

Good electrical design is safe, adaptable and unobtrusive. Our approach focuses on dependable infrastructure, coordinated lighting and systems that support both current use and long-term building operation.

POWER STRATEGY
Reliable distribution

Electrical distribution is structured around expected demand, equipment and building use to support dependable operation.

LIGHTING
Architecture and controls aligned

Electrical lighting design supports the architectural concept while considering switching, controls and practical operation.

CONNECTIVITY
Low-voltage coordination

Data and communication infrastructure can be planned alongside electrical systems to reduce later changes and conflicts.

SAFETY
Protection considered throughout

Electrical protection, safety and technical requirements are considered throughout the system design and documentation.

BEFORE YOU DECIDE

FREQUENTLY ASKED QUESTIONS

Answers about power distribution, lighting, low-voltage systems, safety, coordination and electrical project delivery.

Electrical Engineering
Power Distribution
Lighting & Low Voltage
Safety & Coordination
Working With Us
What does your electrical engineering service include?
Electrical engineering includes power distribution, lighting and controls, low-voltage systems, coordination and safety-related design requirements.
When should electrical design begin?+
Electrical design should begin early enough to coordinate loads, equipment spaces, lighting, service routes and architectural requirements.
Can you design electrical systems for houses and villas?+
Yes. Electrical engineering can support private residences, apartments and larger residential developments.
Do you work on commercial projects?+
Yes. Commercial, hospitality and mixed-use developments can also be supported.
Can electrical systems be upgraded in existing buildings?+
Existing systems can be reviewed and upgrades developed according to the renovation scope and available infrastructure.
What is power-distribution design?
Power-distribution design determines how electrical supply is divided and delivered safely to equipment, lighting and building loads.
Do you calculate electrical loads?+
Electrical loads are assessed as part of developing appropriate circuits and distribution arrangements.
Can future electrical demand be considered?+
Where relevant, reasonable future requirements and system flexibility can be considered during planning.
Do you design distribution boards and circuits?+
Distribution arrangements, circuiting and associated technical information can form part of the electrical design scope.
Can major equipment loads be coordinated?+
Yes. Mechanical equipment, kitchens, lifts and other significant loads can be coordinated with the electrical strategy.
Do you design lighting circuits?
Yes. Lighting circuits and control requirements can be coordinated with the architectural lighting concept.
Can lighting controls be included?+
Yes. Switching, dimming and appropriate control strategies can be incorporated depending on the project.
What are low-voltage systems?+
Low-voltage systems can include data, communication and other supporting technology infrastructure depending on scope.
Can electrical outlets be coordinated with interiors?+
Yes. Socket, switch and equipment positions can be coordinated with furniture, joinery and interior layouts.
Can smart-control requirements be considered?+
Control-system infrastructure can be considered where required by the project brief.
How are electrical safety requirements addressed?
Protective measures and applicable technical requirements are considered throughout the electrical design process.
Do electrical systems require coordination with mechanical engineering?+
Yes. Mechanical plant, pumps and controls frequently require power and electrical interfaces.
Can electrical routes conflict with architecture?+
Yes. Containment, boards and equipment can affect walls, ceilings and service zones if they are not coordinated early.
What electrical drawings are normally produced?+
Depending on scope, deliverables can include power, lighting, low-voltage and distribution layouts together with technical schedules.
Can you support construction-stage coordination?+
Technical clarification and coordination support can be provided where included in the project scope.
What information do you need to start electrical design?
Architectural drawings, equipment information, lighting requirements, building use and known electrical requirements are useful starting points.
Can you join an existing project?+
Yes. Existing project information can be reviewed and electrical design incorporated at the appropriate stage.
Do you coordinate directly with architects?+
Yes. Electrical positions and routes frequently interact with architectural and interior-design requirements.
Can the electrical strategy be developed around a budget?+
System scope, equipment and control complexity can influence cost and may be reviewed against project priorities.
How do I request a free consultation?+
Use the contact section below and provide your project details so the team can discuss the appropriate electrical engineering support.

LET'S DISCUSS YOUR NEXT PROJECTS

At aaarchitects, we believe great architecture begins with exceptional people. Our studio brings together a dynamic collective of visionary architects, designers, and thinkers whose creativity spans continents and cultures. With deep expertise across diverse markets and project scales, we craft environments that resonate — from intimate interiors to transformative urban landmarks.