
MECHANICAL ENGINEERING

Mechanical engineering HVAC design
Mechanical building systems engineering
MECHANICAL ENGINEERING

BUILDING SYSTEMS ENGINEERED FOR COMFORT

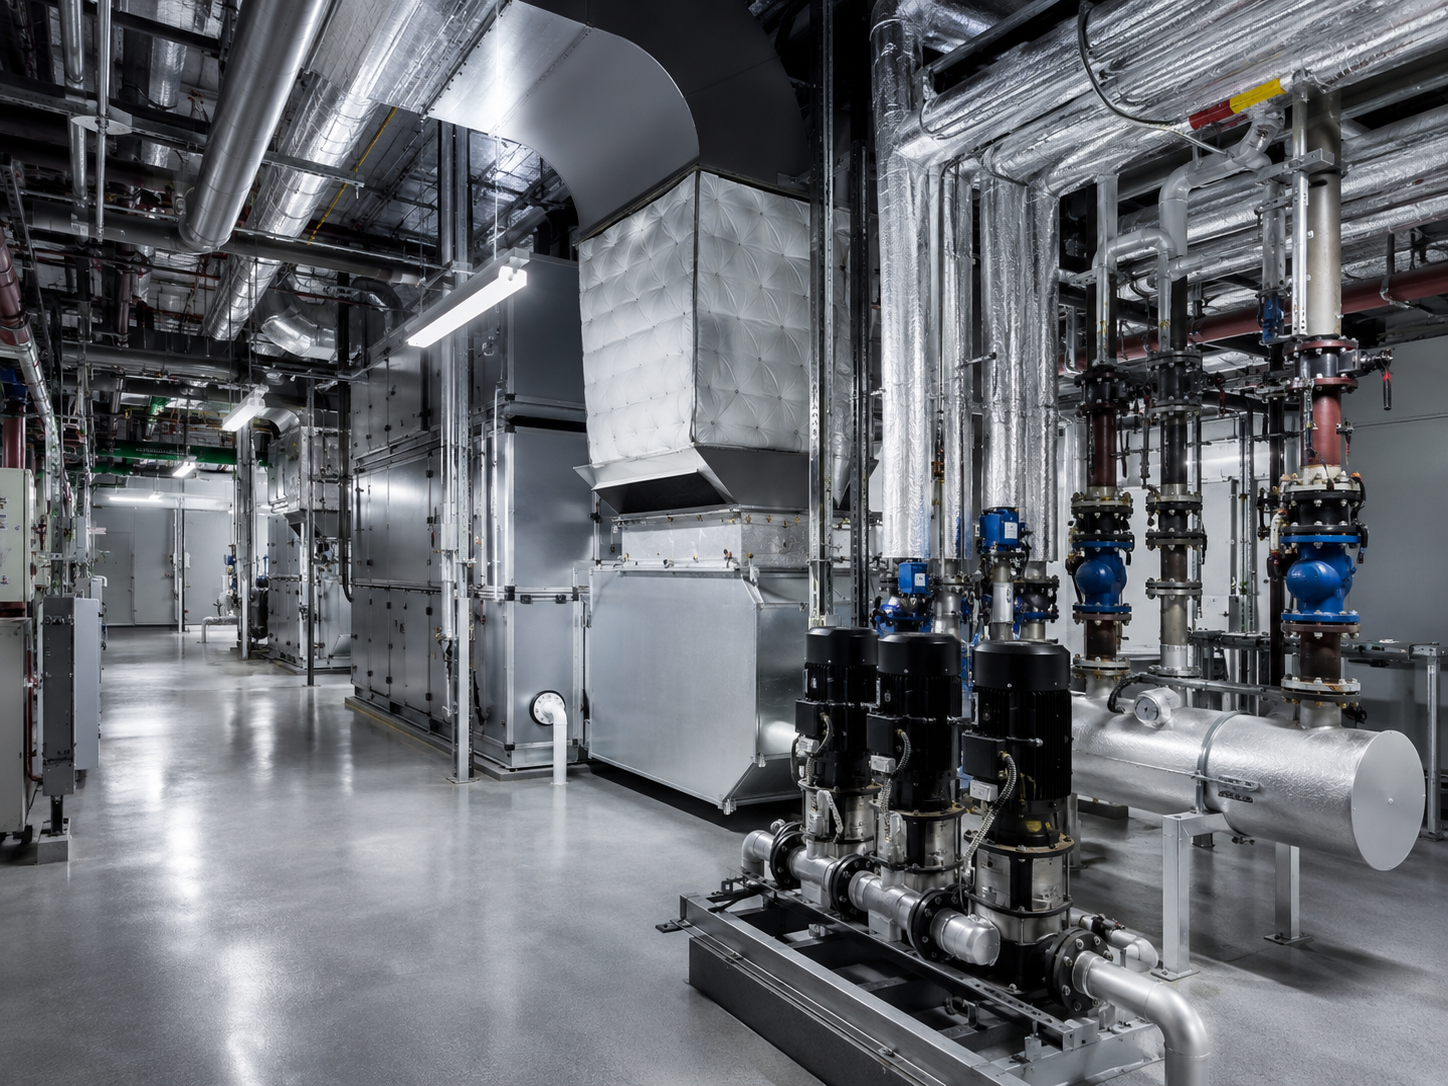
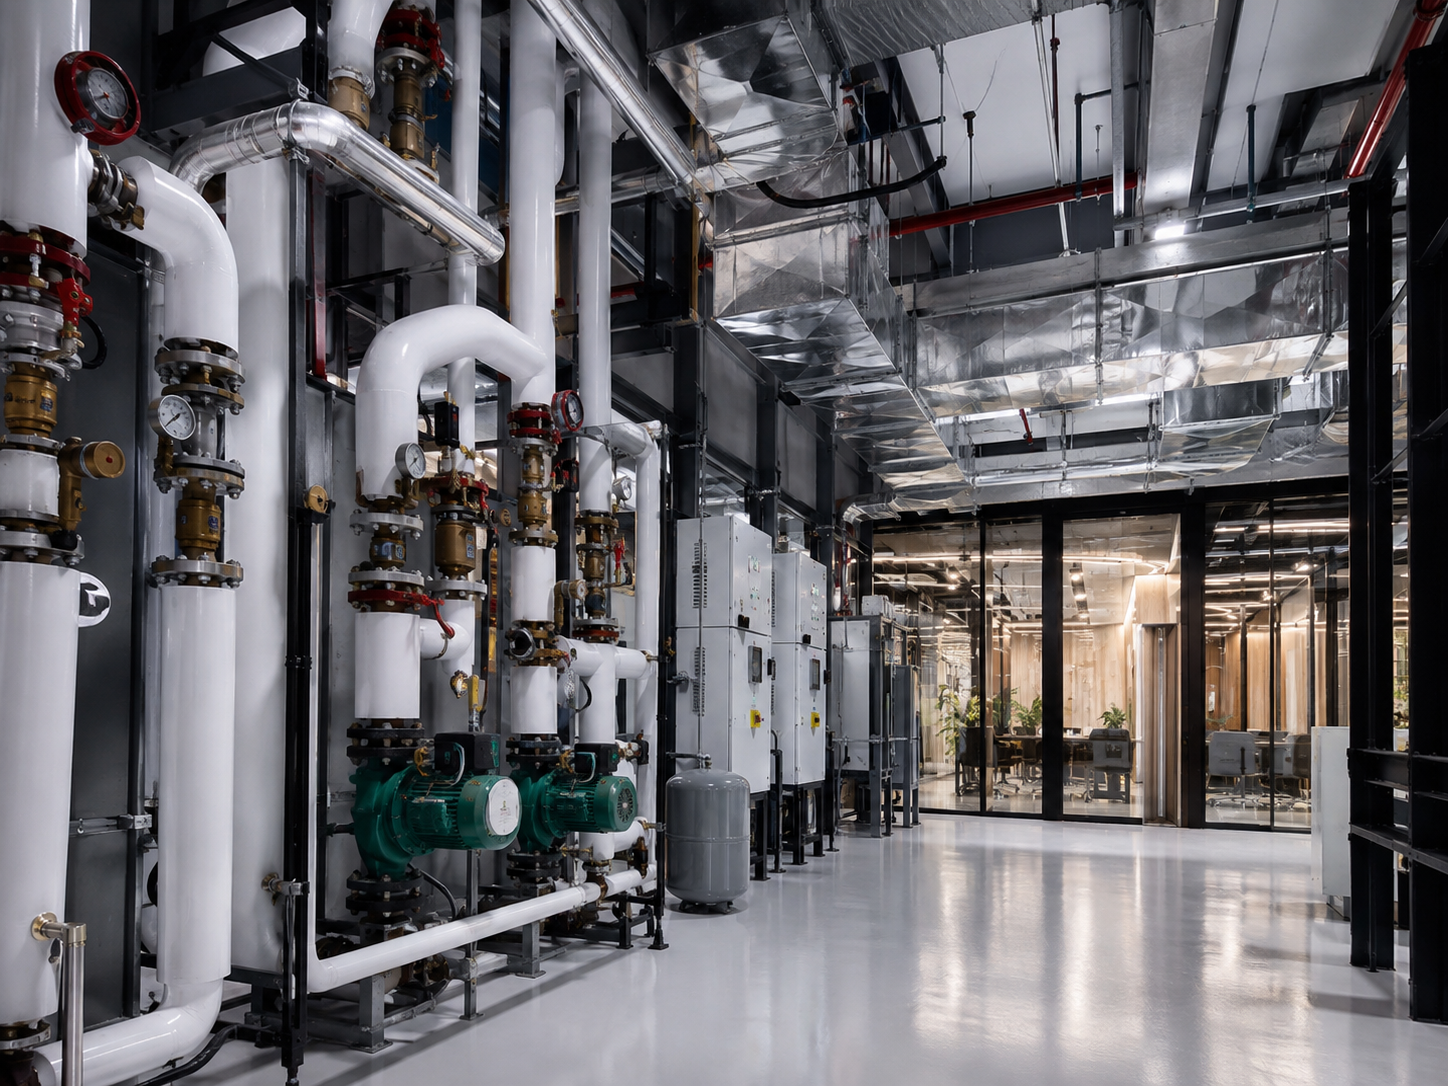
Our mechanical engineering service develops coordinated building systems that support comfort, performance, safety and efficient day-to-day operation. HVAC, plumbing, drainage and fire-protection requirements are considered as part of the wider architectural and engineering strategy.

From feasibility and system selection through calculations, layouts, technical drawings and commissioning support, we focus on practical mechanical solutions that respond to the building's use, climate, energy requirements and long-term operational needs.

FREE CONSULTATION
INTEGRATED MECHANICAL SYSTEMS

WHAT'S INCLUDED

Mechanical systems influence comfort, safety, water use and building performance. Our service develops these systems as coordinated parts of the overall project rather than isolated technical additions.

01
HVAC Design

Heating, ventilation and air-conditioning systems are designed around comfort requirements, space usage, climate and energy performance.

02
Plumbing & Drainage

Water distribution and drainage systems are planned to provide reliable, coordinated and maintainable building services.

03
Fire Protection Systems

Mechanical fire-protection requirements are coordinated with the building design to support safety and applicable project requirements.

04
System Commissioning

Commissioning support helps verify that mechanical systems are installed, configured and operating in line with the intended design.

FROM REQUIREMENTS TO OPERATION

OUR PROCESS

01
Requirements & Feasibility

We review building use, occupancy, climate, spatial constraints and performance requirements to establish an appropriate mechanical strategy.

02
System Design

Equipment strategy, capacities, distribution routes and mechanical layouts are developed around the project requirements.

03
MEP Coordination

Mechanical routes, plant spaces and equipment are coordinated with architecture, structure and electrical systems to reduce clashes.

04
Documentation & Commissioning

Final drawings and schedules support construction, while commissioning helps confirm the intended operation of installed systems.

MECHANICAL EXPERTISE

PERFORMANCE WITH COMFORT

Mechanical engineering should support the building quietly and efficiently. Our approach focuses on comfort, maintainability, coordination and sensible long-term system performance.

CLIMATE RESPONSE
Comfort-focused HVAC

Mechanical systems are developed around building use, occupancy and environmental conditions to support reliable comfort.

COORDINATION
Integrated service routes

Mechanical distribution is coordinated with ceilings, walls, structure and other services to reduce conflicts.

SAFETY
Fire-protection coordination

Fire-protection systems are integrated with the building strategy and coordinated with relevant architectural requirements.

OPERABILITY
Systems designed to work

Maintainability, access and commissioning requirements are considered so systems can operate effectively after construction.

BEFORE YOU DECIDE

FREQUENTLY ASKED QUESTIONS

Answers about HVAC, plumbing, drainage, fire protection, coordination and mechanical-system delivery.

Mechanical Engineering
HVAC
Plumbing & Fire
Coordination & Delivery
Working With Us
What does your mechanical engineering service include?
The service includes HVAC design, plumbing and drainage, mechanical fire-protection systems and commissioning support.
When should mechanical design begin?+
Mechanical input should begin early enough to coordinate plant spaces, ceiling zones, shafts and equipment requirements with the architecture.
Can mechanical systems be designed for residential projects?+
Yes. Mechanical engineering can support villas, apartments, residential developments and other building types.
Do you work on commercial and hospitality buildings?+
Yes. Mechanical systems can be developed for commercial, hospitality and mixed-use projects according to their operational requirements.
Can systems be developed for renovation projects?+
Yes. Existing conditions can be reviewed and new or upgraded mechanical systems incorporated into renovation projects.
What does HVAC design include?
HVAC design can include system selection, load assessment, equipment sizing, air distribution and coordinated layouts.
How is the right HVAC system selected?+
System selection depends on building use, occupancy, climate, spatial constraints, comfort targets and operational requirements.
Can HVAC be coordinated with interior design?+
Yes. Grilles, diffusers, ceiling zones and equipment can be coordinated with the interior and architectural design.
Is ventilation considered separately from cooling?+
Ventilation requirements are considered according to building use and may form part of the overall HVAC strategy.
Can mechanical design support energy efficiency?+
Yes. Equipment selection, zoning and system strategy can influence overall energy performance.
Do you design plumbing systems?
Yes. Water-supply and plumbing distribution can be developed according to project requirements.
Do you design drainage systems?+
Yes. Wastewater and drainage layouts can be coordinated with the building design and site conditions.
Can plumbing routes be coordinated before construction?+
Yes. Early coordination helps resolve shafts, floor penetrations, ceiling zones and service routes before site work begins.
Do you include fire-protection systems?+
Mechanical fire-protection systems can form part of the engineering scope depending on the project requirements.
Is fire protection coordinated with architecture?+
Yes. Fire-protection requirements can affect plant spaces, routes and equipment locations and should be coordinated with the architectural design.
What mechanical drawings are produced?
Deliverables can include HVAC, plumbing, drainage and fire-protection layouts together with schedules and technical information.
Do you coordinate mechanical and electrical systems?+
Yes. Mechanical equipment frequently requires electrical power and controls, making MEP coordination important.
Can mechanical systems clash with structure?+
Yes. Ducts, pipes and openings can conflict with beams or structural zones if coordination is not performed early.
What is system commissioning?+
Commissioning is the process of checking that installed systems are configured and operating in line with the intended design.
Can you support construction-stage questions?+
Technical clarification and coordination support can be provided where included within the project scope.
What information do you need to begin?
Architectural drawings, building-use information, occupancy assumptions and relevant project requirements are useful starting points.
Can you join an existing design team?+
Yes. Existing information can be reviewed and mechanical engineering incorporated into the current project workflow.
Do you coordinate directly with architects?+
Yes. Close architectural coordination is important because mechanical systems affect ceilings, shafts, equipment spaces and visible elements.
Can mechanical engineering support project budgeting?+
System selection and equipment strategy can influence cost and can be considered alongside wider project-budget objectives.
How do I request a free consultation?+
Use the contact section below and provide the basic project information so the appropriate mechanical engineering support can be discussed.

LET'S DISCUSS YOUR NEXT PROJECTS

At aaarchitects, we believe great architecture begins with exceptional people. Our studio brings together a dynamic collective of visionary architects, designers, and thinkers whose creativity spans continents and cultures. With deep expertise across diverse markets and project scales, we craft environments that resonate — from intimate interiors to transformative urban landmarks.