
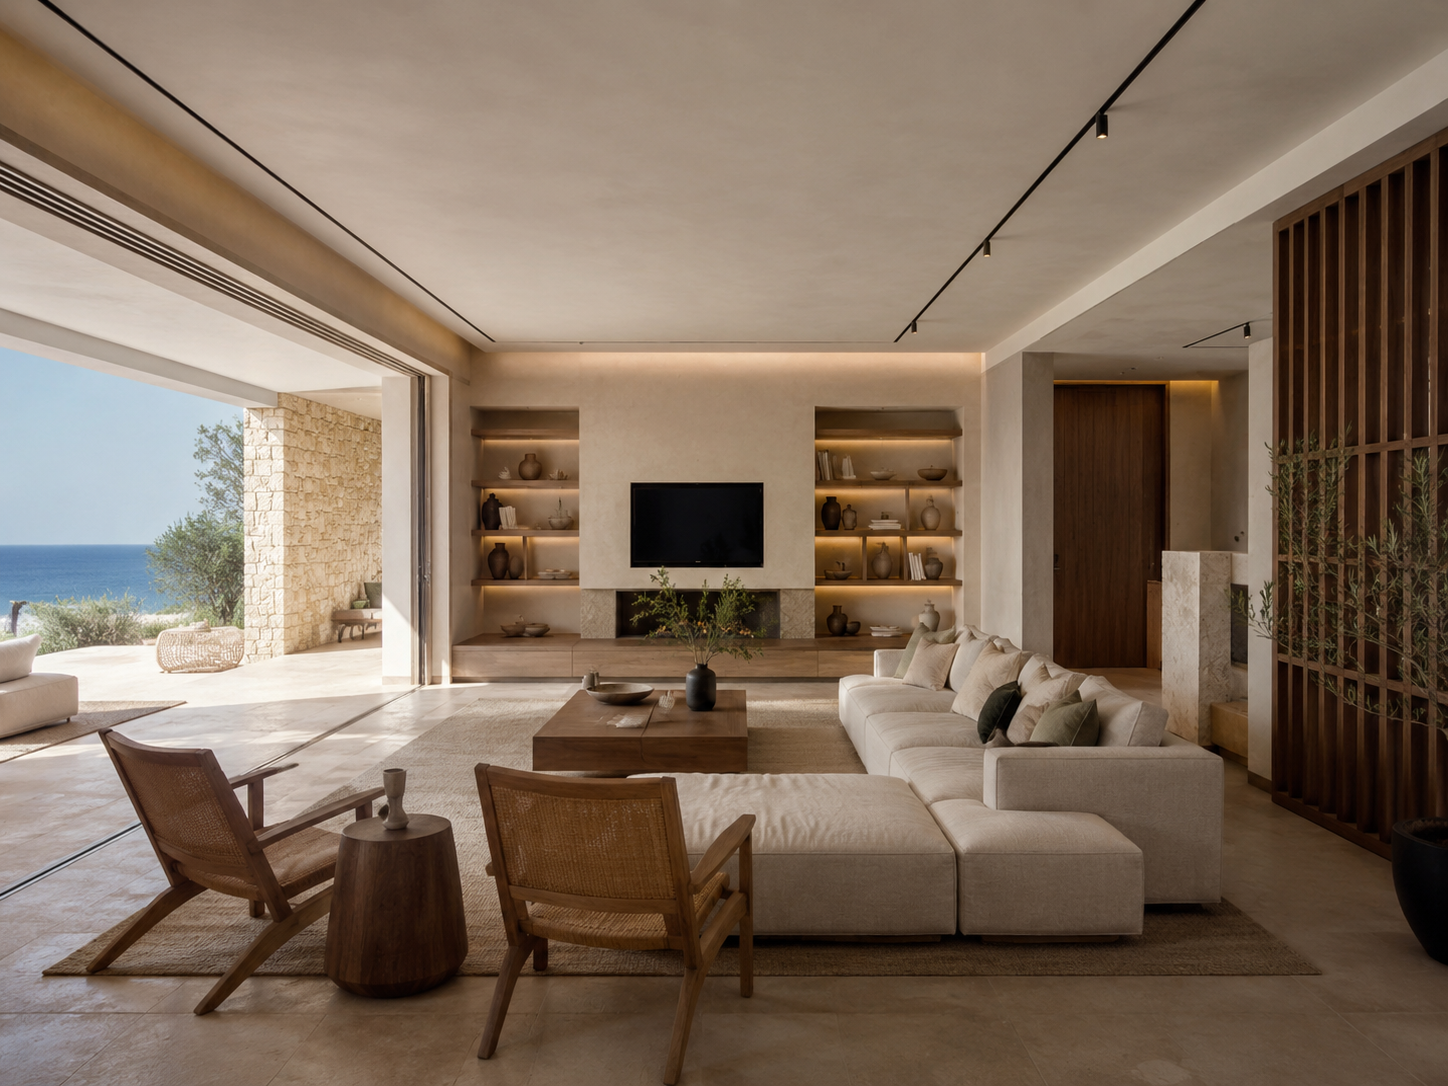
INTERIORS DESIGNED TO BE LIVED IN
Our interior work service focuses on shaping spaces that feel coherent, practical, and visually refined. From early space planning through finishes, lighting, and custom detailing, every decision is made to improve how the space looks, functions, and feels in daily use.
We approach interiors with a balance of creativity and technical coordination, ensuring that layouts, materials, joinery, and lighting work together as one complete design solution. The result is an interior environment tailored to the project, the users, and the overall architectural vision.
WHAT'S INCLUDED
Interior design is developed through a series of connected design decisions. Each stage helps define how the space works, how it feels, and how it supports the people who use it every day.
Layouts are organised to improve circulation, functionality, comfort, and the relationship between key interior zones.
Surfaces, textures, colours, and finishes are selected to create a consistent aesthetic and support the intended use of the space.
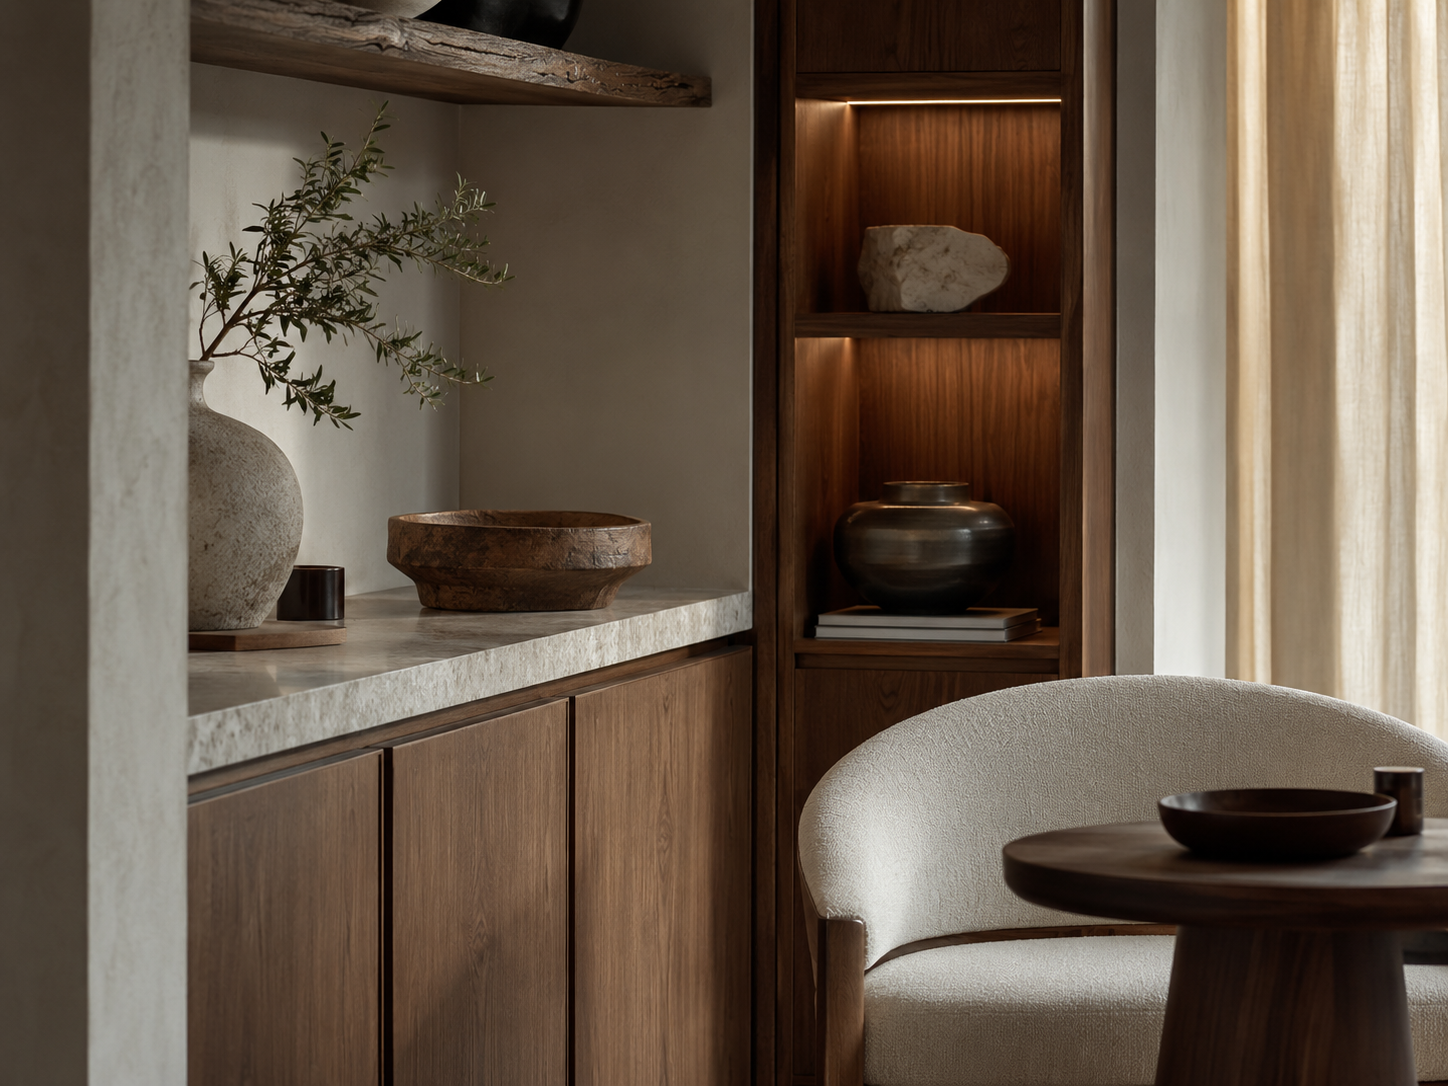
Bespoke interior elements are designed to enhance storage, usability, proportion, and the character of the space.
Lighting concepts are developed to support atmosphere, function, focal points, and the overall spatial experience.
OUR PROCESS
We assess the space, the intended use, the preferred visual direction, and the practical requirements of the project before design begins.
We develop interior layouts, mood direction, material concepts, and initial design decisions to define the overall scheme.
Joinery, finishes, lighting, and technical details are coordinated into a buildable interior package.
Final drawings, schedules, and design information are prepared to support implementation and ensure design consistency.
SPACES WITH CHARACTER
Strong interiors combine comfort, visual clarity, and practical use. Our interior approach focuses on balance, detail, and how people actually experience the space.
Interior layouts are designed around circulation, comfort, storage, and the natural use of each space.
Finishes and textures are selected to feel connected, balanced, and appropriate to the architectural style of the project.
Lighting is considered as part of the interior concept to improve ambience, usability, and visual emphasis.
Joinery and custom pieces are designed to strengthen the identity and usability of the finished space.
FREQUENTLY ASKED QUESTIONS
Straight answers about interior design, layouts, materials, project scope, timelines, and what to expect when developing an interior project with our team.